Architectural BIM Specialist
What I Offer:
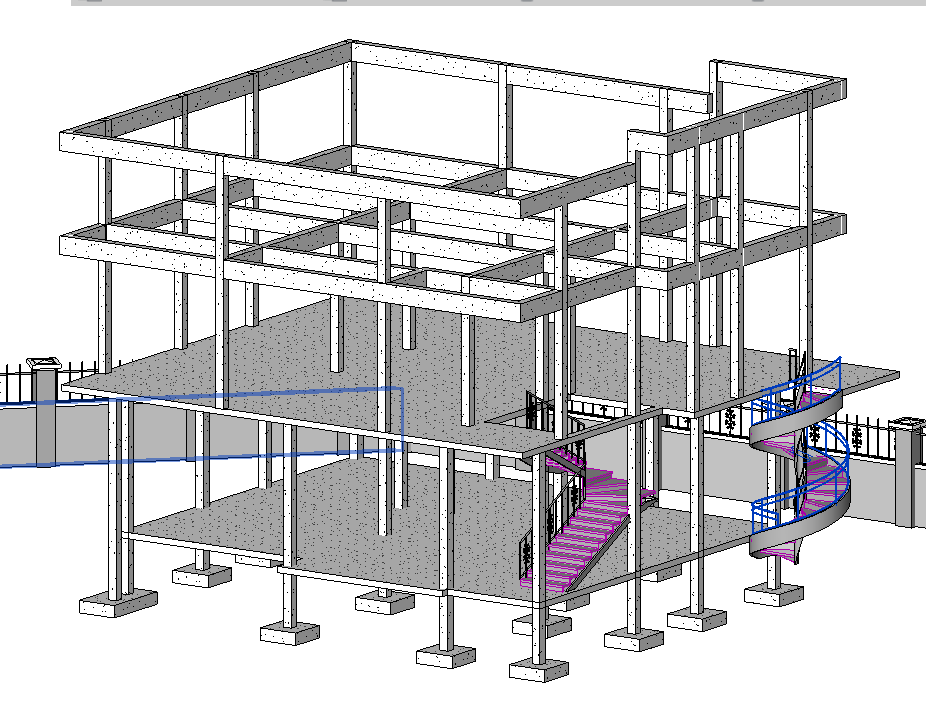
I provide comprehensive Architectural Building Information Modeling (BIM) services, transforming design concepts into precise, data-rich 3D models. From initial drafting and schematic design to detailed BIM coordination, I ensure every project is accurate, buildable, and compliant with standard building codes.
My Process:
1. Briefing & Review:We review your project requirements, CAD sketches, architectural drawings, or design specifications.
2. 3D Modeling & Coordination:I build detailed parametric models using industry-standard tools (Autodesk Revit), resolving design clashes and setting up exact architectural components.
3. Refinement & Review: share progress updates to incorporate your feedback and ensure full alignment with project goals.
4. Final Deliverable Package: I finalize technical annotations, views, schedules, and export files ready for presentation or production.
What Clients Will Receive:
●Fully structured 3D BIM model files (.RVT / .IFC)
●Complete 2D architectural drawing sets (Floor Plans, Elevations, Sections, Schedules) in PDF and DWG formats
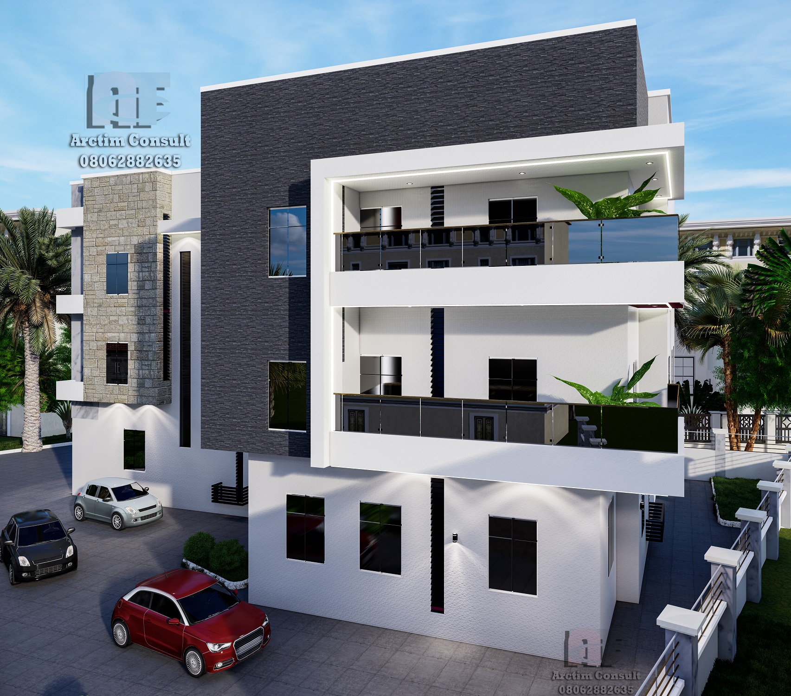
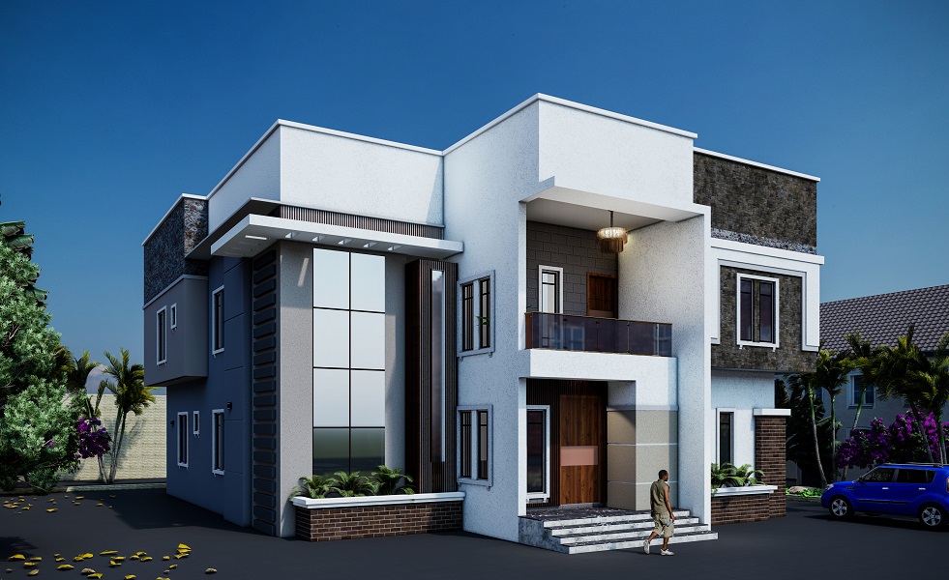
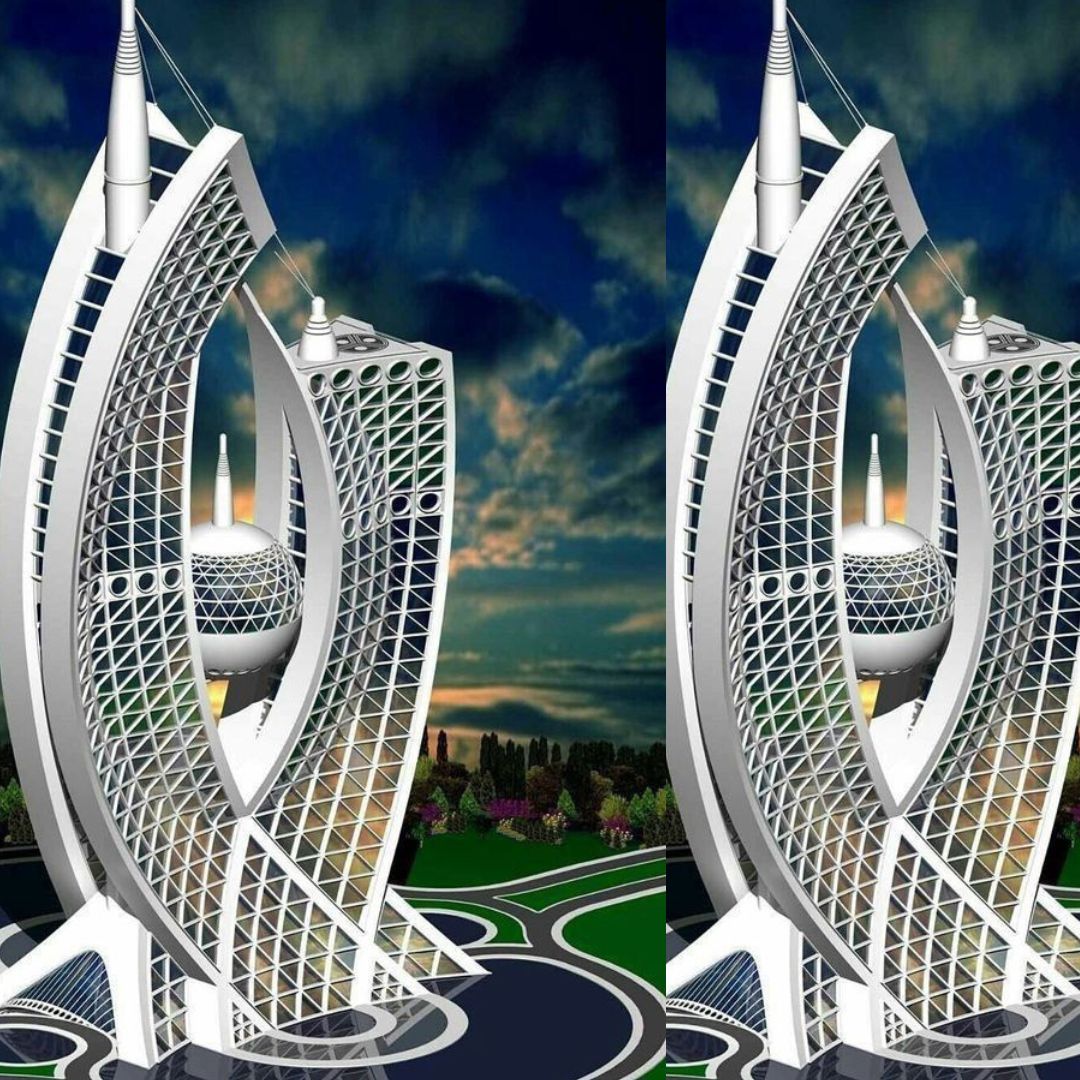
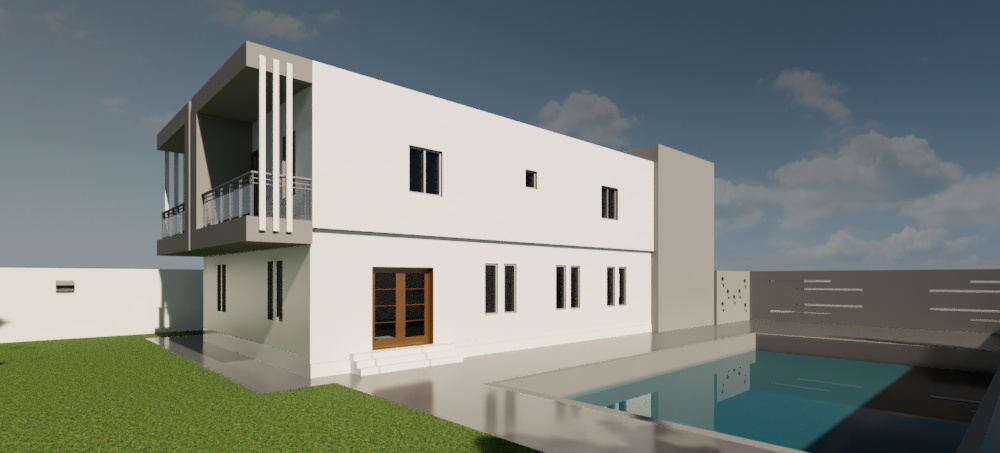
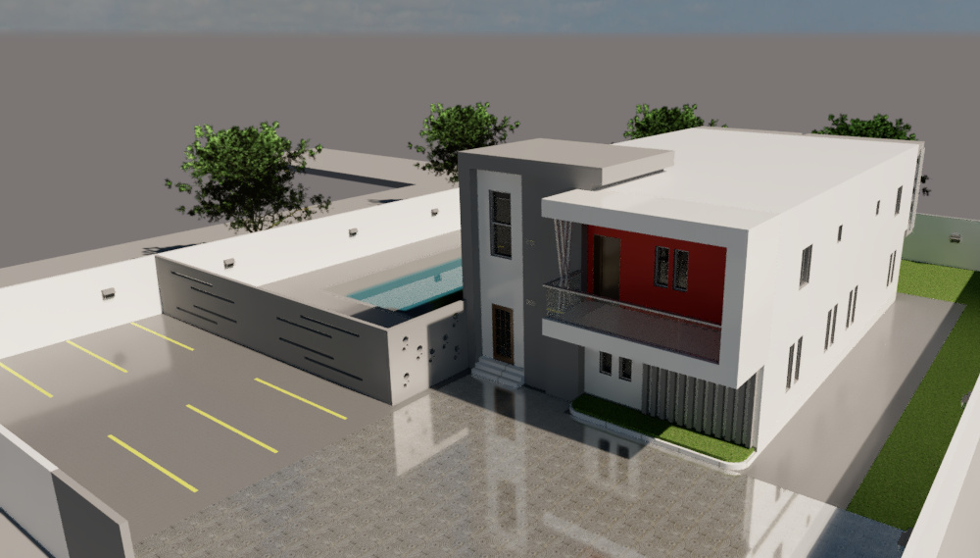
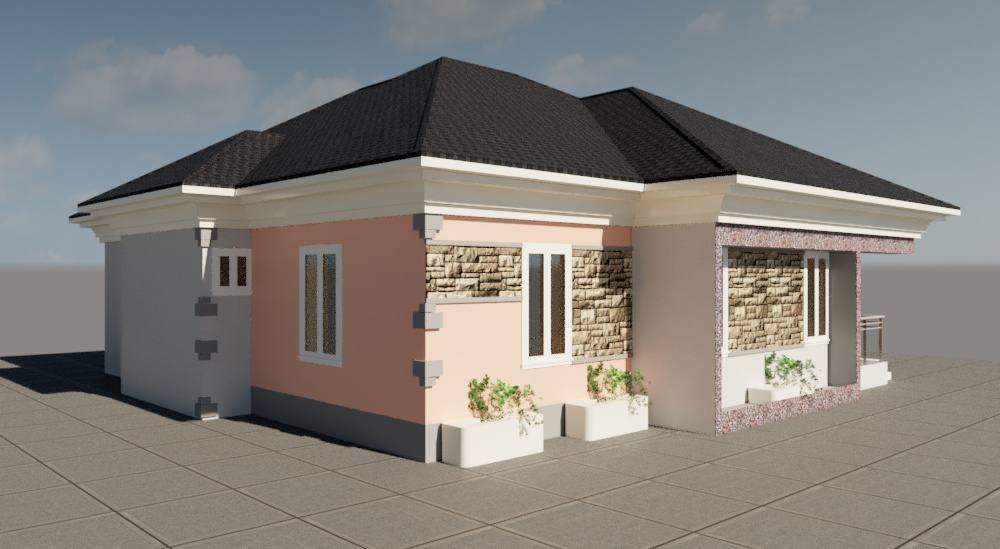
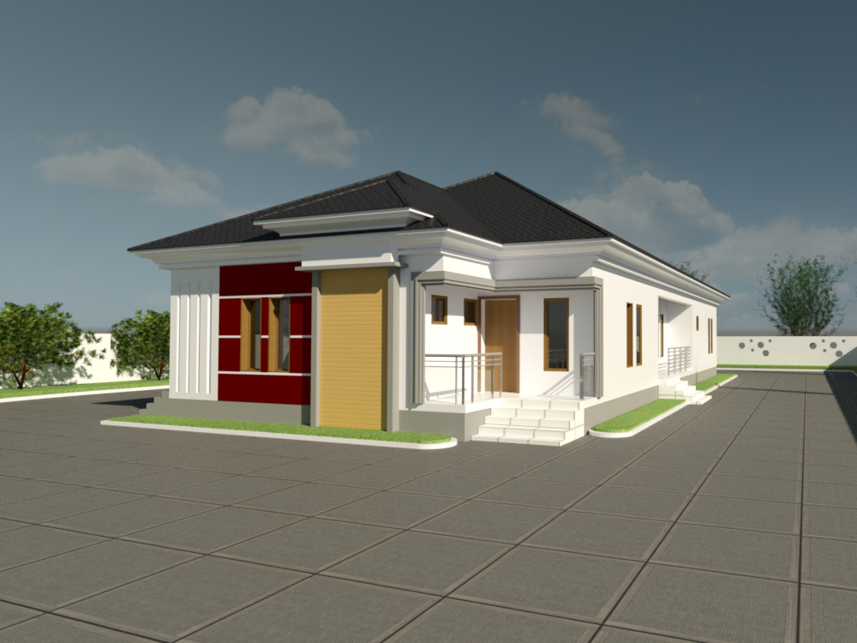
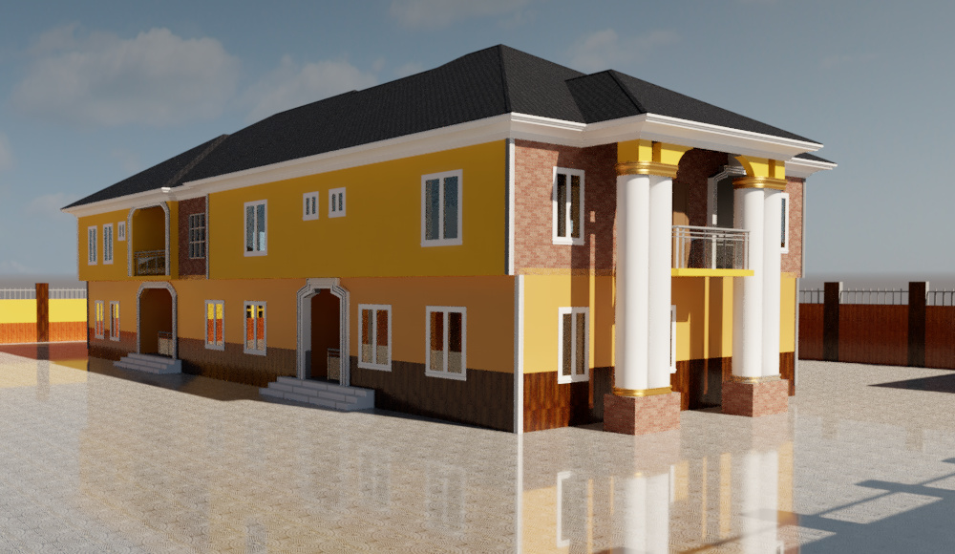
●High-resolution 3D views and presentation renders